Wednesday Reality | The Parts Still Need Fitting
A factory inside a wooden box
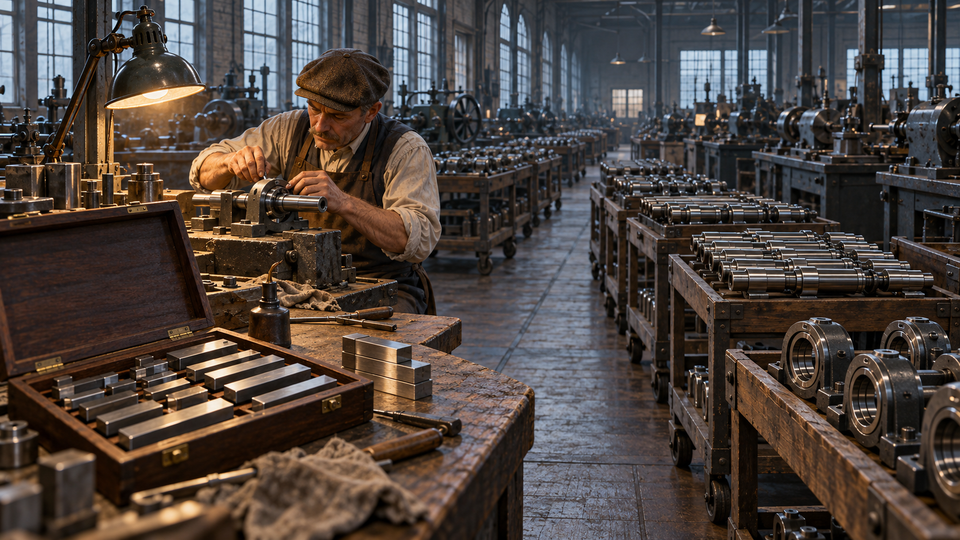
Open a case of Johansson gauge blocks and the contents hardly suggest an industrial revolution. Small pieces of polished metal sit in fitted compartments, each carrying a dimension. They have no moving parts, produce nothing and consume no power. Beside a lathe or milling machine, they look almost incidental. Yet the machines can remove metal all day without answering a question on which the usefulness of their work depends. When one workshop calls something a particular length, how closely does that length agree with the same measurement made somewhere else?
In 1896, the Swedish machinist Carl Edvard Johansson conceived a way to reduce the multitude of gauges needed in a workshop. A carefully chosen set of blocks could combine to produce many different lengths. Four blocks measuring one, two, four and eight millimetres illustrate the principle. Different combinations produce every whole millimetre from one to fifteen. A small inventory of references could support a much larger range of work. The ingenuity lay partly in that arithmetic, but arithmetic alone could not make a useful measuring instrument. [1]
The blocks needed exceptionally flat, parallel measuring faces. Properly prepared and slid together, those faces adhere through a process called wringing, allowing several blocks to form a composite reference. The junction matters as much as the individual pieces. If each connection introduced a substantial, unpredictable gap, combining accurate blocks would produce an inaccurate stack. The success of the arrangement therefore depended on controlling something almost invisible, precisely where one apparently complete object met another. [1]
This mattered because a component could fit perfectly without possessing any useful degree of interchangeability. A skilled fitter might adjust a particular shaft to a particular bearing until the pair worked beautifully. That achievement demonstrated workmanship. It did not establish that another shaft, arriving from another machine or another factory, would work with the same bearing. Interchangeability required a different ambition. The relationship had to survive the absence of the person who had made it work the first time.
Henry Ford understood the significance of dimensional agreement. In 1923, he purchased C. E. Johansson, Inc., the American gauge business, and brought its operations and Johansson to Dearborn. The assembly line attracts attention because its movement makes production visible. The measurement system attracts less attention because its contribution largely appears as the absence of trouble. Parts arrive, meet and fit without an expert having to negotiate a separate settlement between each pair. [2]
The steel changes with the room
The wooden box did not abolish the conditions surrounding measurement. Steel expands with temperature. A block handled with warm fingers does not remain physically identical to the same block after thermal equilibrium. At sufficiently fine tolerances, how someone holds the reference becomes part of the result. NIST guidance for calibration explicitly addresses environmental stability, temperature correction and handling, including the use of tongs for mechanical comparisons to avoid unacceptable heating. [3]
Nor does the engraved dimension settle the question forever. Calibration establishes the relationship between a measurement result and a reference through a documented chain of comparisons, each contributing uncertainty. Possessing an instrument and possessing a defensible result belong to different categories. The instrument participates in a measurement system whose credibility depends on relationships beyond the instrument itself. [4]
Precision manufacturing consequently needs several agreements at once. A drawing specifies what should exist. A process attempts to produce it. A measurement establishes what actually emerged, within known limits. An assembly reveals whether the chosen dimensions and tolerances support the intended function. These agreements cannot substitute for one another. A beautifully dimensioned drawing does not correct a drifting machine, and an accurate measurement does not rescue a design whose permitted variations prevent its parts from working together.
There also comes a point at which greater precision costs more than it contributes. A bearing seat and a decorative cover do not demand identical tolerances. Specifying everything with the same severity can make production unnecessarily expensive, while leaving a critical interface insufficiently controlled can make assembly impossible. The engineering problem involves deciding where variation matters, how much the mechanism can tolerate and which relationships need protection. Making every part equally exact would evade that judgement rather than improve it.
When the fitter returns
An organisation can purchase a common delivery platform, adopt a shared architecture and populate an impressive catalogue of reusable components while retaining the operating economics of a fitting shop. The resemblance emerges at assembly. Every implementation requires someone to interpret undocumented assumptions, adjust incompatible behaviour and establish which local understanding takes precedence. The components exist. Their ability to work together still depends on people carrying knowledge that the interfaces do not contain.
Consider an order moving through pricing, inventory, fulfilment and invoicing. Each component may satisfy its own specification. Pricing understands a confirmed order in one way. Inventory understands reservation in another. Invoicing expects a change of status whose meaning the other systems never quite agreed. A diagram can connect the boxes without establishing how the commercial transaction survives a cancellation, partial shipment or retry. The line between two components occupies almost no space on the page and potentially months in production.
The missing agreement eventually acquires a human form. An architect remembers why a status changed. An engineer knows which retry creates a duplicate. A support specialist recognises the customer whose configuration violates the general rule. Together, they supply the fitting that makes this particular assembly function. Their intervention may look like an exceptional recovery, although the delivery model has already made it a recurring requirement. The project closes because someone has achieved a fit. The next project reopens the same uncertainty with slightly different parts.
Calling this work reusable changes little if reuse means copying an earlier solution and paying again to discover its operating conditions. A gauge block earns its usefulness through a dependable relationship with other blocks. A software component carries a comparable promise only within a defined range of behaviour and supported combinations. A library full of components can conceal a workshop full of exceptions. Counting what has been built does not reveal how much fitting remains necessary whenever something gets built again.
The economics of adjustment
Repeated adjustment creates an economic ambiguity. Time spent adapting a component can represent useful discovery about a genuinely new requirement. It can also represent repayment for an agreement that nobody established during previous work. Both appear as engineering effort, often under the same project budget. Without distinguishing them, an organisation can interpret growing integration expenditure as evidence of increasingly sophisticated customer demand, even when some of that expenditure merely compensates for unresolved internal variation.
The incentives can preserve the ambiguity. A project receives recognition for meeting its immediate commitment. Work that makes future assemblies easier consumes time now and returns value elsewhere. Under sustained pressure, a local adaptation offers a more reliable route to this month’s acceptance than a change to a shared contract. Enough individually sensible decisions gradually create a collection whose advertised commonality exceeds its actual interchangeability. The commercial promise scales faster than the engineering agreement underneath it.
The fitting shop then develops a queue around its most knowledgeable people. Their workload grows with every exception they can resolve. Adding more delivery teams may increase the number of assemblies arriving at their benches without increasing the rate at which those assemblies leave. Meanwhile, new implementations inherit earlier adjustments, widening the knowledge required to diagnose the next problem. The organisation can expand its productive machinery while concentrating the ability to obtain a working result in fewer hands.
This gives the language of hypercare a peculiar significance. Some attention after release supports learning that only real operation can provide. But an extended stabilisation period can also serve as the final stage of assembly, performed against live transactions rather than a controlled test environment. Customers supply the combinations that the design never fully considered. Support supplies the observations. Engineers finish the fit. The declared delivery date precedes the point at which the organisation knows whether the mechanism works under ordinary use.
What cannot fit in the box
The comparison has a limit worth preserving. Software does not submit to a single dimension, and customers do not behave like calibrated steel. An apparent exception may expose a legitimate distinction that the proposed common model cannot accommodate. Forcing that distinction into a universal component can spread complexity into every implementation. Standardisation sometimes fails because the agreement remains incomplete. It sometimes fails because the proposed agreement covers things that should never have been made identical.
Johansson’s arithmetic offers a subtler image than uniformity. Different blocks retain different lengths. Their usefulness comes from a limited, dependable way of combining them. The set does not need a bespoke block for every desired measurement, nor does it demand that every block become the same size. An organisation seeking comparable economy has to discover where its work actually permits such composition. A common technology stack cannot answer that question, because the difficult distinctions often concern commercial meaning rather than technical format.
Even the physical blocks resist the fantasy that exact parts guarantee an exact whole. NIST researchers have examined systematic effects arising from operators, surfaces and the definition of block length itself. Better instrumentation does not remove the need to investigate how a result gets produced. It can reveal previously hidden sources of uncertainty. [5] The organisational equivalent would involve finding that a new platform exposes disagreements earlier, then treating those discoveries as information about the work rather than defects in the platform’s promise.
An experienced fitter can make an assembly work so convincingly that the difficulty disappears from view. The mechanism runs, the customer accepts it and the project record closes. Only later, when another assembly reaches the same bench, does the organisation discover how much of the previous success remained in somebody’s hands. In the toolroom, the gauge blocks sit quietly in their case. On the production floor, a queue forms around the person who still knows how to make the parts fit.
Sources
[1] NIST, Methods for Standardizing and Testing Precision Gage Blocks: https://nvlpubs.nist.gov/nistpubs/sp958-lide/html/019-021.html
[2] The Henry Ford, Johansson Gauge Block Set, 1923: https://www.thehenryford.org/collections/explore/artifact/230514
[3] NIST, Calibration Laboratories: Technical Guide for Dimensional Measurements: https://nvlpubs.nist.gov/nistpubs/Legacy/hb/nisthandbook150-2F.pdf
[4] NIST, Policy on Metrological Traceability: https://www.nist.gov/calibrations/traceability
[5] NIST, Case Against Optical Gauge Block Metrology: https://www.nist.gov/publications/case-against-optical-gauge-block-metrology



Member discussion