Monday Myth: Every Part Passed Inspection
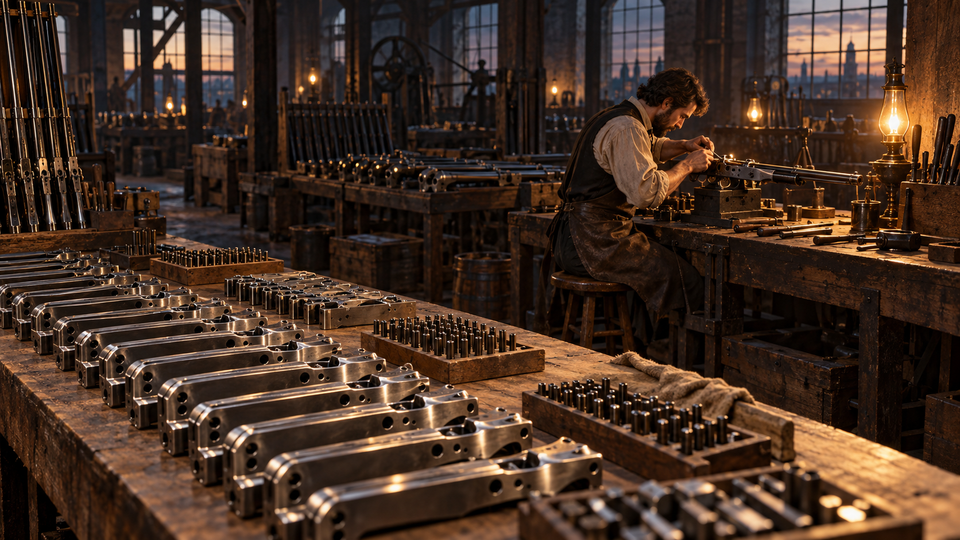
In an early nineteenth-century armory, the difficult moment did not necessarily occur at the forge or the filing bench. It arrived when someone took a finished component from one pile and tried to fit it into a weapon assembled from another. A skilled gunsmith could make a lock work beautifully by filing, adjusting and testing its parts together. That achievement said little about whether the lock could be repaired later with a part selected at random from a different bench. The difference between a working weapon and an interchangeable weapon lay in a property that no isolated component could demonstrate.
Eli Whitney promised the United States government a new kind of production when he accepted a contract to manufacture muskets in 1798. The familiar version of the story credits him with inventing interchangeable parts and rapidly replacing craft with machines. The surviving weapons tell a less convenient story. Parts from Whitney's armory did not reliably interchange, and historians have traced the concept to earlier work, including that of Honoré Blanc in France. Whitney helped promote an industrial ambition whose practical achievement required decades of work by many people in several armories. The distance between the promise and the result matters more than the allocation of credit. The idea sounded complete long before the productive system could sustain it.
The distance between a drawing and a weapon
The craft method had a kind of local intelligence. A worker could feel where a mechanism bound, remove a little metal and try again. Parts acquired a relationship through assembly. If a piece came from a different weapon, the relationship had to be made again. Such fitting supported excellent individual products, but it concentrated knowledge and labour at the point where a product came together. An army needing large numbers of weapons, replacements in the field and predictable repair could not treat each musket as a separate mechanical biography.
Interchangeability shifted work upstream. The lock plate, tumbler, sear and other pieces had to arrive at assembly with their relevant surfaces sufficiently consistent to function in combinations nobody had previously tried. Machine tools helped produce repeatable shapes. Jigs held work in position. Gauges determined whether a critical dimension fell within acceptable limits. The armory required agreement about what to measure, where to measure it and how much variation the assembled mechanism could tolerate. A drawing could describe an intended shape, but it could not erase variation in metal, tooling, temperature, wear or human handling.
By the middle of the nineteenth century, an armory might maintain working gauges for the shop, inspection gauges and master gauges against which the others could be checked. Even the instruments that judged the parts wore with use. A component could pass a gauge whose own reference had drifted. The manufacturing system therefore had to inspect the inspectors, compare standards and maintain a chain of trust between a physical object and the dimension written on its drawing. This apparatus looks bureaucratic only from a distance. At the bench, it determines whether the next part can be fitted without a file.
The result carried an economic surprise. Early interchangeable manufacture did not automatically produce a better individual weapon than a craftsman could make. Its value emerged across many weapons and many future repairs. Investment moved from the singular act of making one mechanism work to the repeated ability to make unfamiliar parts work together. The factory accepted costs in measurement, tooling, rejects and process control to reduce costs that would otherwise appear during assembly, maintenance and replacement. The economic unit had changed from the component, or even the completed weapon, to a population of weapons over time.
When acceptable dimensions accumulate
Even a well-calibrated gauge cannot answer every question about an assembly. Imagine a housing with five adjacent components. Each component has a nominal width and an acceptable range around it. All five could individually pass inspection while their combined width exceeds the space available, because each happens to sit towards the upper end of its range. The components have complied with their specifications. The assembly has not complied with its purpose.
Engineers address this through tolerance analysis. A worst-case calculation considers the extreme permissible combination, useful when failure carries serious consequences. Statistical analysis considers the distribution of actual dimensions and estimates how frequently troublesome combinations will occur. Neither method permits a designer simply to demand perfect parts. Tighter tolerances may increase machining time, scrap and cost, and a narrow specification on the wrong dimension can consume resources without improving the function that matters. The question concerns the relationship between variation in the parts and behaviour in the assembled product.
There is another complication. Dimensions measured on a cold bench may change in operation. A shaft and its housing expand under heat, and different materials expand at different rates. A fit that looks generous in a drawing can seize. A fit that feels precise at assembly can loosen. Loads deform surfaces, lubricants alter friction and wear changes clearances over time. The physical system never signs the inspection certificate. It continues negotiating its own geometry after the paperwork leaves the factory.
When a mechanism begins to bind, the friction tells the engineer that the assembled system has crossed a boundary. It does not identify the cause. The housing may have distorted under load, the shaft may have expanded, lubrication may have failed, or an earlier adjustment may have moved the stress elsewhere. Filing the part that happens to rub could restore motion and destroy a necessary clearance. Following the drawing without question could preserve a nominal dimension while the machine continues to seize. Sound diagnosis holds the specification, the operating conditions and the physical evidence together. Each can correct an assumption made from the other two.
John Moses Browning's work offers a more dynamic example. His career left a trail of prototypes and alternative mechanisms, some of which never became production weapons. An early version of his 1917 machine gun showed promise in trials, yet he continued to refine it. Calling each unused design a failure would impose a verdict the historical record does not support. Stopping at a working prototype would miss what testing could teach. The elegance later associated with Browning's designs did not consist of making every component as simple as possible. It lay in making the complete mechanism reliable without asking one part to solve a problem created elsewhere.
In the original Auto-5's long-recoil action, the barrel and bolt move rearwards together before the mechanism cycles. Its friction arrangement helps govern that movement, but the appropriate setting depends on the load. Browning's instructions distinguish between heavier and lighter loads and warn that excessive resistance can prevent ejection, while an incorrect arrangement can subject the mechanism to unnecessary pounding. They also note that added barrel weight and the condition of the lubricant affect its behaviour. The parts can remain precisely made while the balance between energy and resistance changes. The visible failure to cycle invites an adjustment at the point where motion stopped. The functional question concerns the entire sequence that brought it there.
The ability to exchange parts therefore depends on something more demanding than local conformity. It depends on the design of interfaces, control of the processes producing them and evidence from assemblies in service. The apparent simplicity of taking one part from a box and fitting it to any machine rests on an elaborate system of shared constraints. Remove that system, and interchangeability becomes a label printed on the box.
The organisation of specialised parts
Modern organisations often divide work for sound reasons. Product specialists investigate needs, engineering teams construct services, security teams examine exposure, operations teams maintain production and finance teams control expenditure. Specialisation gives each group time to develop judgement that a generalist could rarely match. It also creates the organisational equivalent of parts manufactured on different benches. Each group can finish its work competently while the complete service still binds at assembly.
A requirement can pass product review because it expresses a valuable outcome. An implementation can pass engineering review because it behaves as specified. A security assessment can pass because its controls meet policy. An operational handover can pass because documents and ownership fields exist. Yet the service may still fail at the moment a customer uses it at scale: the support process cannot diagnose its errors, a dependency has an unsuitable recovery time, the pricing model discourages the behaviour the product expects, or the deployment procedure assumes a staffing pattern that never existed. No individual approval had to be fraudulent for the result to disappoint.
The familiar response adds another gauge. A committee checks the handover, a template adds fields, a dashboard records compliance and an additional sign-off certifies readiness. Some of these measures help, just as physical gauges transformed manufacturing. Their usefulness depends on what they measure and how closely that measurement predicts the behaviour of the assembled system. A gauge for the wrong surface can grow ever more accurate while the mechanism still jams. Organisational controls share this property, although their precision often comes from the tidiness of a form rather than from calibration against reality.
Consider an application assembled from several teams' services. Each team can meet its own latency objective while a user journey makes a dozen sequential calls and breaches the time the user will tolerate. Each service may meet an availability target while dependencies make the complete journey less reliable than any component. A team can reduce its local incident count by rejecting ambiguous work, while the work accumulates in another queue. Local measurements remain true. Their composition produces an experience those measurements do not describe. The end-to-end journey supplies another measurement, provided someone can observe it and trace its behaviour back through the component boundaries.
The effects intensify when a company reorganises around narrower specialisms. More interfaces increase the number of places where variation can accumulate. The variation takes forms harder to measure than millimetres: different assumptions about urgency, incompatible definitions of completion, gaps in authority and delays between discovery and decision. Coordination work rises even when the underlying productive work remains constant. If the organisation measures the latter but counts the former as overhead, it will repeatedly conclude that its specialists need to work faster. In response, the specialists may optimise their own queues, which can make the complete journey slower still.
Who owns the fit?
The old gunsmith could compensate for an imperfect part with a file. Modern organisations often rely on a similarly invisible craft. An experienced engineer remembers which service cannot honour its published contract. A delivery manager negotiates an exception between teams. A support specialist learns the undocumented sequence that restores a customer. These people make the product work, but their corrective labour can conceal how poorly its parts fit. The system appears interchangeable because someone keeps machining the interfaces by hand.
It would be a mistake to romanticise that craft or to eliminate it indiscriminately. The gunsmith's judgement revealed where the parts failed to meet. Assembly knowledge gave the armory information it needed to improve its gauges and tools. The useful question concerns what happens to that information. If every adjustment remains local, the organisation pays for the same fitting repeatedly. If every exception generates another central rule, it may exchange a practical adjustment for a slower and more brittle inspection regime. The hardest work lies in discerning which irregularity exposes a defect in the shared design and which belongs to the legitimate variety of real use.
An organisation also receives signals from the complete system, although they rarely arrive in the form of a single red light. Customers take unexpected routes. Support requests cluster around a supposedly finished feature. A release requires more coordination than the change itself. Engineers repeatedly build workarounds at the same boundary. These observations do not prescribe a remedy. More training, stricter adherence to a procedure or another review may help in one context and deepen the problem in another. The signal becomes useful when people follow its path through the system, examine the conditions under which it appears and ask whose local success depends on pushing a cost elsewhere.
That investigation needs the discipline of a procedure and the judgement to test its assumptions. A shared process preserves hard-won knowledge and protects against improvisation disguised as insight. But a process records what its designers expected to encounter. Once scale, customers, dependencies or incentives change, compliance alone cannot prove that its assumptions still hold. The system supplies evidence about the gap. A team that can see only its own component will interpret that evidence as somebody else's anomaly. A team that sees the whole journey can at least locate where the original model stopped describing reality.
This changes how an apparently successful handover looks. A handover can transfer responsibility for a component, but it cannot transfer away the relationships on which the outcome depends. If the people who understand customer behaviour disappear before engineers examine the consequences of a design, the organisation loses a measuring instrument. If engineers leave before operations sees the service under load, another instrument vanishes. The forms may show that every station completed its operation. The production line has stopped observing the assembled machine.
The armories ultimately made parts interchangeable through sustained attention to what happened when independently produced objects met. Their achievement did not abolish variation or make assembly irrelevant. It made variation governable by testing the relationship between dimensions, process and function. Browning's mechanism adds a further demand: the fit must endure movement, load and changing conditions, and each test of its behaviour can challenge an earlier choice. In an organisation, that test occurs across a customer's journey, an incident, a release or a decision that has crossed several teams. The component records may all carry their inspection stamps. Somewhere beyond the last stamp, the mechanism begins to bind, and somebody quietly files away the resistance. After enough repetitions, the factory has two production lines: one that makes the approved parts, and another, largely invisible, that makes them work together.
Historical and technical sources
- Eli Whitney Museum & Workshop, Windows on the Works and Precision Manufacturing.
- T. Doiron, “Gauge Blocks: A Zombie Technology”, Journal of Research of the National Institute of Standards and Technology, 2008.
- T. Doiron and J. Beers, The Gage Block Handbook, NIST Monograph 180.
- PTC, What is Tolerance Analysis?.
- Browning, How do I change the rings on my Auto-5? and How Today's Semi-Auto Shotgun Came to Be.
- Browning, Historic Timeline; ASME, Browning Firearms Collection.
- Browning, Mr. Browning's Gun: The 1917.





Member discussion